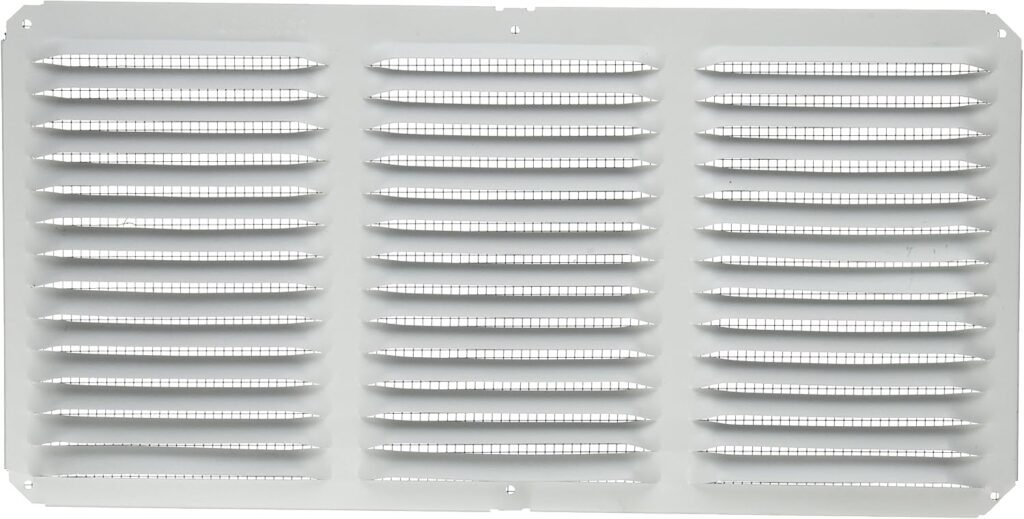
Choose chicken-coop vents by their documented mounting role, opening and net free area, then resolve the complete building air path and secure boundary. The Master Flow DA1212 is a compact wall-louver reference, while the Lomanco C816-W suits a compatible cornice-format comparison. The larger DA1424W is another size in the same wall family. The EAC offer is a bulk-quantity purchase, and the Duraflo remains conditional on confirming its document revision. None is a complete ventilation system by itself.
We may earn a commission when you buy through links on this page.
Our picks at a glance
Start with the features that fit your setup.
Compact documented wall-opening option
Master Flow DA1212 Aluminum Wall Louver

The maker distinguishes the opening, outer frame and net free area instead of treating the whole rectangle as airflow.
- Format
- Aluminum gable/wall louver
- Size basis
- 12 × 12 in listed opening
Individual white soffit/cornice format
Lomanco C816-W Cornice Vent

The maker identifies the C816 family and NFA; the insect screen does not certify a secure poultry boundary.
- Format
- Screened aluminum cornice vent
- Size basis
- Selected 16 × 8 in format
Also in this guide
- Master Flow DA1424W White Wall LouverLarger opening within the same wall-louver family
- Master Flow EAC16X8 Mill-Finish Soffit VentsBulk under-eave offer; confirm quantity before ordering
- Duraflo 626075-00 Rectangular Gable VentMolded rectangular alternative with a document-revision check
Vent offers compared
| Product | Format | Size basis | Published NFA | Selection distinction |
|---|---|---|---|---|
| Master Flow DA1212 Aluminum Wall Louver | Aluminum gable/wall louver | 12 × 12 in listed opening | 60 sq in | Opening differs from the outside frame |
| Master Flow DA1424W White Wall Louver | White aluminum gable/wall louver | 14 × 24 in listed opening | 141 sq in | A larger family size, not another technology |
| Lomanco C816-W Cornice Vent | Screened aluminum cornice vent | Selected 16 × 8 in format | 65 sq in | Intake location differs from a gable wall |
| Master Flow EAC16X8 Mill-Finish Soffit Vents | Screened aluminum under-eave vent | 16 × 8 in per vent | 50 sq in per vent | Listing describes a carton of 36 |
| Duraflo 626075-00 Rectangular Gable Vent | Molded plastic rectangular gable vent | Current catalog frame description 15 × 21 in | 59 sq in in June 2025 catalog | Other maker literature gives 44; confirm revision |
Wall and soffit vent options
01 / Compact documented wall-opening option
Master Flow DA1212 Aluminum Wall Louver
Best for: A compatible wall project whose opening and weather details can meet the exact DA1212 installation instructions.
- Format
- Aluminum gable/wall louver
- Size basis
- 12 × 12 in listed opening
Why consider it
- Exact model has opening, frame and NFA data.
- Compact wall format differs from the soffit options.
- Maker distinguishes aluminum DA from plastic SL series.
Keep in mind
- Retail material field conflicts with the maker.
- Listed opening is not the complete cutout instruction.
- No installed coop airflow or predator-exclusion test.
Read the full analysis of Master Flow DA1212 Aluminum Wall Louver
The DA1212 is the compact aluminum wall-louver reference here. GAF’s model table lists a 12-by-12-inch opening, an overall frame of 14.5 by 14.625 inches and 60 square inches of net free area. Those are three different measurements, each answering a different purchase question.
The selected listing’s material field says plastic, but its model code, aluminum title and maker table identify the DA aluminum series. We use the manufacturer’s construction information. The similar-looking SL plastic series has different model data and must not be substituted silently.
Check the complete installation directions before using the listed opening as a cutting template; the maker’s instructions specify their own cutout allowance. This is a building component, not a certified complete coop ventilation system or a predator barrier. Its low-resolution retail photo is an identification aid, not evidence of an installed result.
Key specs: DA1212, mill-finish aluminum; maker listed opening 12 × 12 in, outer frame 14.5 × 14.625 in, NFA 60 sq in. Follow exact installation directions.

02 / Larger opening within the same wall-louver family
Master Flow DA1424W White Wall Louver
Best for: A compatible larger wall opening after the actual frame, installation and air-path requirements are resolved.
- Format
- White aluminum gable/wall louver
- Size basis
- 14 × 24 in listed opening
Why consider it
- Exact larger-model opening and frame are documented.
- White finish is identified by the maker suffix.
- NFA can be compared without using gross frame area.
Keep in mind
- Same technology family as DA1212.
- Requires a different installation opening and frame space.
- No guarantee of installed airflow or animal exclusion.
Read the full analysis of Master Flow DA1424W White Wall Louver
The DA1424W belongs to the same aluminum wall-louver family as the smaller DA1212. GAF’s table gives a 14-by-24-inch listed opening, a 16.5-by-26.375-inch outer frame and 141 square inches of NFA. The W suffix identifies the white aluminum finish.
This entry helps a buyer compare a genuinely different opening requirement, rather than buy a small louver that cannot cover the intended assembly. It is not presented as a new ventilation method merely because its size and finish differ. The two DA entries are alternatives within one documented family.
Its larger published NFA does not prove better installed airflow in every building. Resolve the inlet/outlet arrangement, weather detailing and secure boundary for the complete project. Enlarging an opening also requires the actual structure and installation requirements to be assessed; this guide provides no structural cutting instructions.
Key specs: DA1424W white aluminum; maker listed opening 14 × 24 in, outer frame 16.5 × 26.375 in; NFA 141 sq in. Not an installed airflow rate.
03 / Individual white soffit/cornice format
Lomanco C816-W Cornice Vent
Best for: A compatible cornice or under-eave intake position with its installation and complete ventilation route resolved.
- Format
- Screened aluminum cornice vent
- Size basis
- Selected 16 × 8 in format
Why consider it
- Maker C816 NFA is explicit.
- White screened cornice format is visible.
- Different intended mounting role from gable wall louvers.
Keep in mind
- Needs a compatible under-eave/cornice arrangement.
- Retail components field contains unrelated data.
- Insect screening is not predator-exclusion evidence.
Read the full analysis of Lomanco C816-W Cornice Vent
The white C816-W provides a cornice-format comparison with the wall louvers. Lomanco’s C-series information assigns the C816 65 square inches of net free area. The selected offer describes the 16-by-8-inch format and shows the attached screen behind the louvers.
Use it for the intended cornice or under-eave role under the maker’s applicable directions, not simply wherever its outline fits. Its location and relationship with the rest of the air path matter. A catalog description as a companion to exhaust ventilation is not proof that one vent meets a particular coop’s requirement.
The listing also contains an unrelated E-bike accessory entry in its components field. We reject that field rather than treating it as package evidence. Confirm the actual supplied vent and instructions. The visible insect screen is not a tested predator-resistant mesh or a guarantee about the complete assembly.
Key specs: Lomanco C816-W, selected white 16 × 8 in cornice vent; maker C816 NFA 65 sq in; screened aluminum format. Follow model-specific installation information.

04 / Bulk under-eave offer; confirm quantity before ordering
Master Flow EAC16X8 Mill-Finish Soffit Vents
Best for: A compatible multi-vent purchasing plan only after the seller confirms the selected carton quantity; usually excessive for a single small-coop repair.
- Format
- Screened aluminum under-eave vent
- Size basis
- 16 × 8 in per vent
Why consider it
- Maker documents size and per-vent NFA.
- Screened aluminum under-eave construction identified.
- Bulk quantity is made visible before ordering.
Keep in mind
- Listing describes a 36-vent carton.
- Conflicting components field needs seller confirmation.
- Usually excessive for one small replacement job.
Read the full analysis of Master Flow EAC16X8 Mill-Finish Soffit Vents
The EAC16X8 is a screened aluminum under-eave intake format. The maker’s EAC-series description gives 50 square inches of NFA for the 16-by-8-inch size. Its mill finish differs from the white Lomanco selection, but color alone is not a reason to call one technically superior.
The selected listing explicitly describes a carton of 36 vents, and its package-quantity field agrees with that number, while another components field says one. Treat order quantity as a purchase condition to confirm with the seller. Do not assume that the photograph of one vent means that one arrives.
This bulk offer is generally excessive for a single small-coop replacement. We include it to expose that ordering distinction, not as the default economical choice or as a claim that every enclosure should use many vents. Per-vent NFA remains separate from the layout and actual performance of the complete building.
Key specs: EAC16X8, mill-finish screened aluminum, 16 × 8 in per vent, maker NFA 50 sq in each. Listing describes carton of 36; confirm actual selected order quantity.

05 / Molded rectangular alternative with a document-revision check
Duraflo 626075-00 Rectangular Gable Vent
Best for: A compatible wall project after the supplied revision, actual dimensions and NFA have been confirmed with the maker.
- Format
- Molded plastic rectangular gable vent
- Size basis
- Current catalog frame description 15 × 21 in
Why consider it
- Exact maker model appears in current catalog.
- Molded rectangular format differs from aluminum choices.
- Revision and dimension conflict are disclosed.
Keep in mind
- Maker documents disagree: 59 versus 44 sq in NFA.
- Retail dimension fields do not establish installation size.
- Confirm delivered revision before a critical fit or substitution.
Read the full analysis of Duraflo 626075-00 Rectangular Gable Vent
The selected retail offer identifies Duraflo 626075-00 and uses a 12-by-18-inch nominal title. The June 2025 Canplas/Duraflo catalog lists that code under a 15-by-21-inch overall description with 59 square inches of NFA. Nominal opening language and the outer trim description must not be combined into one size.
Another maker-hosted siding/soffit sheet gives the same code 44 square inches of NFA. We retain the current catalog’s stated figure with its revision, and make the conflict explicit. Confirm the delivered revision, actual measurements and applicable NFA before relying on this as a substitute for another vent.
The retail dimensions field is also inconsistent with the product’s nominal title and appears unsuitable as an installation measurement. Do not build an opening from that field. The molded rectangular format is a relevant alternative, but its unresolved document match keeps it conditional rather than a preferred size-critical purchase.
Key specs: Duraflo 626075-00, white molded plastic rectangular gable vent. June 2025 catalog: 15 × 21 in description, NFA 59 sq in; another maker sheet says 44. Confirm actual revision and dimensions.
How we chose
We screened the stored wall/soffit catalog, then refined the search by maker and exact model. The five retained offers represent three brands, wall and under-eave roles, individual components and a bulk listing. Two Master Flow DA entries are different opening sizes within one family; we do not present them as independent ventilation technologies.
We checked public Amazon pages and main photographs against maker information. GAF’s aluminum model table separates the opening, outer frame and net free area. Lomanco identifies C816 NFA. Canplas/Duraflo documents identify 626075-00, but two maker publications disagree on its NFA, so that option carries a visible revision check.
We excluded the Duraflo 620812 candidate from the final selection because retail dimensions and NFA did not reconcile cleanly with its maker table. An automatic shutter intended for a powered attic fan was not substituted for a passive vent. Generic louvers without sufficient model documentation did not become recommendations merely because they were available.
The selected pages exposed order controls during research. Availability and quantity can change by seller, address and date; no stock guarantee is made. We did not install the vents, measure air exchange or test weather resistance, noise, animal exclusion or service life.
How to choose vents for a chicken coop
Decide which mounting role belongs in the building
A wall louver and an under-eave intake component are not interchangeable just because both have slats. Start with the building’s intended air path and the actual location being considered. Resolve where air enters and leaves before treating a packet of vents as a complete system.
Identify the surface, framing, roof overhang, access and possible weather exposure. A component described for attic ventilation does not automatically provide a finished design for an occupied poultry enclosure. Qualified building advice may be needed to determine an appropriate assembly.
Keep three dimensions separate
The model’s listed opening, outside frame and actual installation cutout can be different. The GAF model table illustrates the first two clearly: DA1212 has a 12-by-12-inch listed opening and a larger outside frame. Its installation directions separately specify an allowance for the cutout.
Record each field under its own name. Do not take the largest dimensions from a retail specification block and use them as the hole size. Packaging measurements, nominal product names and outer trim dimensions can all appear beside one another without explaining the distinction.
Use net free area rather than the whole rectangle
Net free area, or NFA, describes the area left available for ventilation through the component. The surrounding frame and solid parts are not open air. NFA is measured in area units; it is not a flow rate in cubic feet per minute and does not state how many birds the coop can hold.
For example, the DA1212’s nominal 12-by-12 rectangle is 144 square inches, while the maker lists 60 square inches of NFA. That comparison explains the measurement difference. It is not a claim that the vent provides a particular number of air changes or that either number is the required opening for your flock.
Check the exact family and suffix
A familiar brand name is not enough to match specifications. GAF’s DA aluminum and SL plastic louvers have different model tables. A number borrowed from the plastic entry cannot be used for the aluminum offer because its nominal size looks similar.
Likewise, a finish suffix identifies a particular variant, while a carton suffix or quantity field may describe packaging. Keep those facts with the exact model code. If the actual delivered component differs from the researched code, stop treating the recorded dimensions as confirmed for it.
Resolve conflicting documents before a critical fit
The June 2025 Duraflo catalog assigns 626075-00 a different NFA from another maker-hosted sheet. A current catalog is useful evidence, but it does not identify the revision of every unit already in distribution.
Ask the manufacturer to confirm which dimensions, installation directions and NFA apply to the supplied item. Retain that answer with the model information. We make this entry conditional rather than averaging the two figures or choosing whichever number looks more favorable in a table.
Treat the insect screen as its own feature
The screen visible in a vent photograph identifies a construction feature, not a tested secure enclosure. Do not assume that a mesh described for insects establishes resistance to a particular predator or remains secure after a determined animal reaches the surrounding assembly.
The appropriate animal boundary, attachment, joins and access route need their own resolved design. Additional screening or other layers can also change an assembly’s available airflow; this article does not calculate the final combined NFA or certify a modification to the maker’s component.
Check the order quantity as carefully as the size
A photograph often shows one vent even when the listing describes a carton. The selected EAC16X8 offer gives 36 in its package-quantity information and explicitly describes a carton, while another field says one. That conflict needs seller confirmation before ordering.
A single small-coop repair usually does not justify a bulk quantity by itself. We do not infer a lower unit price or a need for more openings from the carton size. Choose the actual quantity needed by the resolved plan rather than allowing the offer format to dictate the design.
A worked purchasing check
Consider a hypothetical project where a caregiver has measured an existing trim area and written “12-inch vent” on a shopping list. That note does not yet identify the structural opening, outside frame allowance or actual model. Choosing from the title alone risks ordering a component that fits one dimension and misses another.
A better worksheet records the existing assembly, the required function, the maker’s opening and frame figures, the complete installation directions and the secure boundary. Add NFA as a separate specification. A vent with a larger outside frame should not automatically outrank another with more documented open area.
If the proposed product is the Duraflo, the unresolved revision becomes a purchase question. If it is the EAC offer, quantity becomes a purchase question. The useful outcome may be a request for clarification before ordering, rather than a premature choice of whichever image looks closest.
Plan inspection and care access
The finished arrangement must remain accessible for the applicable inspection and maintenance instructions. A vent placed where its condition cannot be checked is a different proposition from the same component in an accessible assembly. Include covers, surrounding vegetation and other obstructions in the location review.
Lomanco's C-series information identifies its intended intake format and model-specific NFA. It does not provide an installed coop performance result. Retain the actual product directions and have unsuitable exposure, damaged components or structural concerns assessed appropriately.
This guide supplies no roof-access procedure, structural cutting pattern, fastener schedule or guaranteed vent area per bird. The product comparison helps identify the right documentation to complete those decisions for the real building.
FAQ
Is the size in the product title the hole I should cut?
Do not assume so. A title may use a nominal opening, while the outer frame and installation cutout are different. Check the exact model table and complete installation instructions, and have any structural alteration resolved for the actual building.
Does more net free area mean better airflow in every coop?
No. NFA is an area specification for the component, not a measured installed airflow rate. The building air path, weather, restrictions and complete assembly affect the result. Do not convert it into a flock-capacity or guaranteed air-change figure.
Will the supplied insect screen keep predators out?
The screen description does not establish a tested predator barrier. The complete secure boundary, mesh, attachment and surrounding joins need their own appropriate design. A product photograph or insect-screen label cannot certify the enclosure.
Does the EAC16X8 photograph mean one vent arrives?
No. The selected offer describes a carton of 36 and has a conflicting components field. Confirm the actual order quantity with the seller before buying. Per-vent dimensions and NFA are separate from the number delivered.
Which NFA should I use for the Duraflo 626075-00?
The June 2025 catalog says 59 square inches, while another maker sheet says 44 for the same code. Confirm the supplied revision and applicable figure with the maker before a critical fit or substitution. We do not treat the conflict as resolved for all inventory.
Choose the documented format, then finish the assembly
Use the DA1212 and C816-W as compact wall and cornice references, respectively, after their intended roles fit the building plan. Treat the larger DA as another family size, the EAC as a bulk order and the Duraflo as conditional on its revision check. Complete the weather, access, structural and animal-boundary decisions before relying on any vent arrangement.
Featured product image from the exact Lomanco via Amazon listing. It depicts one selected package, not a test or certification by this site.